Majan Office Building – Commercial Acoustic Project
MAJAN OFFICE BUILDING
DUBAI, UAE
Client
City Metalab
Sector
Mixed-Use ( Business , Mercantile, Assembly, Parking,
Industrial & Storage)
Key Services
Acoustic Design
Review of Acoustical Guidelines
MEP Noise Control
Facade Control
Architectural Acoustics
Interior Design Acoustics
MEP Vibration Control
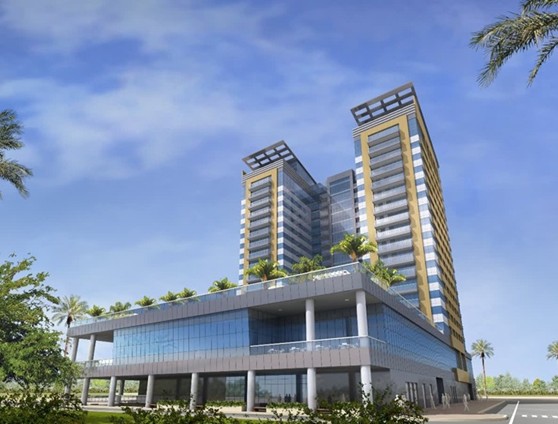
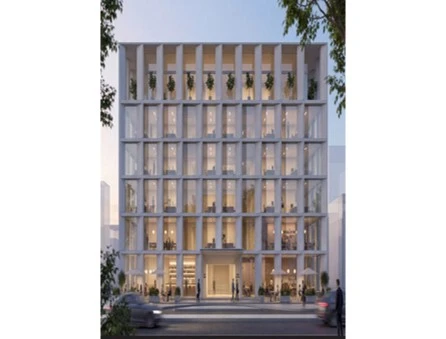
The Majan Office Building is a G+5 mixed-use commercial development in Wadi Al Safa 3, Dubai, built on Plot No. 6457994 with a ground-floor built-up area of approximately 1,194 m².
The scheme is designated for Commercial (Retail) use and combines a ground-floor retail component with five upper floors of flexible, fully serviced office space, supported by two basement levels of secure tenant and visitor parking. The building has been planned around efficient circulation, accessibility, and life safety, delivering an adaptable commercial workspace for the fast-growing Majan community.
Scope of work
Acoustical consultancy for the Majan Office Building in Dubai centered on a full acoustical strategy shaped around the client's design guidelines. The work included detailed acoustic design paired with review across architecture, public-space interiors, façade, and electromechanical systems, so that all noise and vibration control measures were properly embedded in the design.
Where design issues surfaced, the team worked through practical, guideline-compliant fixes and produced a complete acoustical layout package spanning every discipline touched by the project.
Design-stage acoustic reports were submitted throughout, setting out the methodology used, guideline compliance, and core recommendations, so the building's acoustical performance targets were consistently met.
Project Gallery