EMAAR DHE Plot PA12.053 – Residential Acoustic Project
EMAAR DHE PLOT PA12.053
DUBAI, UAE
Client
ELEV8 Architects
Sector
Residential
Key Services
Acoustic Design
Review of Acoustical Guidelines
MEP Noise Control
Facade Control
Architectural Acoustics
Interior Design Acoustics
MEP Vibration Control
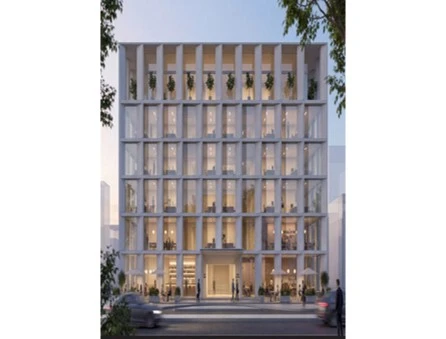
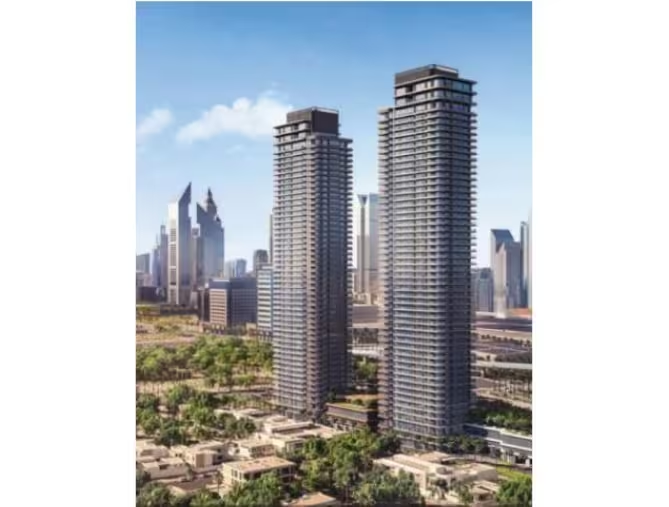
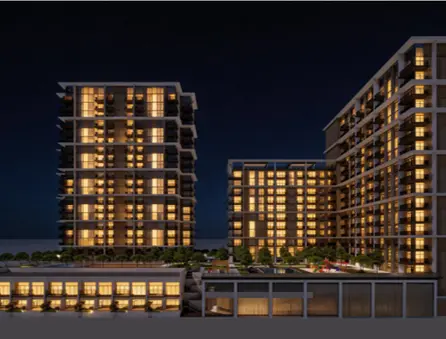
This high-rise residential project sits on Plot No. 63112478 within Emirates Hills Estate, Dubai, and comprises two towers — Tower A (B+G+P+16F+R) and Tower B (B+G+P+20F+R) — joined by a shared basement, ground floor, and podium levels.
The development offers a mix of 1-, 2-, and 3-bedroom apartments alongside six G+1 townhouse units, complemented by resident amenities, building services, and dedicated parking. Spanning a plot area of approximately 13,089.7 m² with a maximum GFA of around 47,600 m² and a building height of approximately 82.61 m, the project is classified as high-rise under the UAE Fire and Life Safety Code of Practice, delivering safe, functional, and high-quality living spaces throughout.
Scope of work
Acoustical consultancy for the EMAAR P12-053 development was structured around a dedicated acoustical strategy aligned with EMAAR's design guidelines. This covered comprehensive acoustic design work together with coordinated input into architecture, interior design, façade, and electromechanical systems, keeping noise and vibration control fully aligned with international sustainability standards.
Potential design conflicts were identified early, with workable, compliant resolutions proposed for each noise and vibration issue, and a full suite of acoustical layout drawings was produced across all affected disciplines.
At every design stage, acoustic reports were prepared for submission, setting out the design approach, guideline compliance, and core recommendations — helping the towers achieve their intended acoustical performance.
Project Gallery