Al Qudra Gardens Dubai | Acoustic Design for Commercial Townhouses
AL QUDRA GARDENS
DUBAI, UAE
Client
ELEV8 Architects
Sector
Residential
Key Services
Acoustic Design
Review of Acoustical Guidelines
MEP Noise Control
Façade Control
Architectural Acoustics
Interior Design Acoustics
MEP Vibration Control
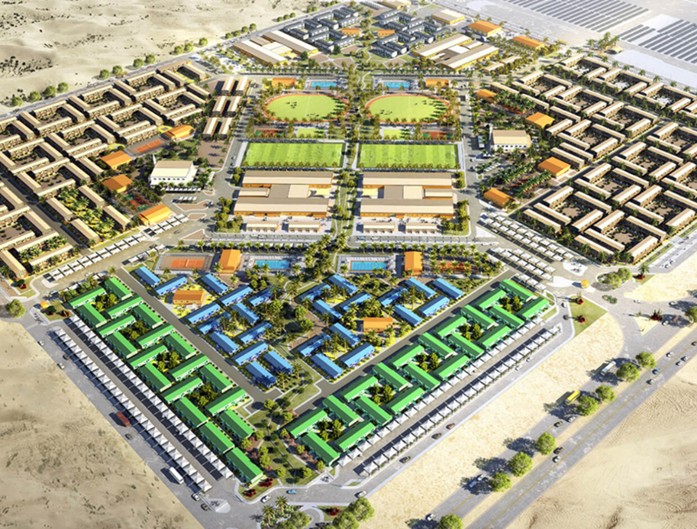
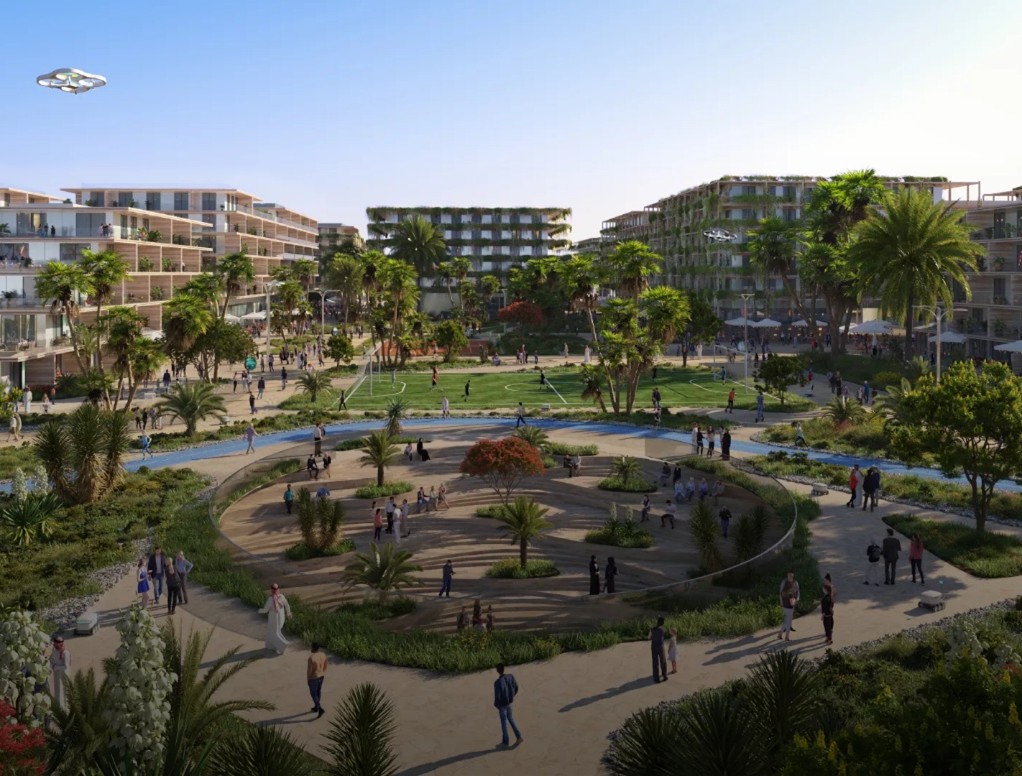
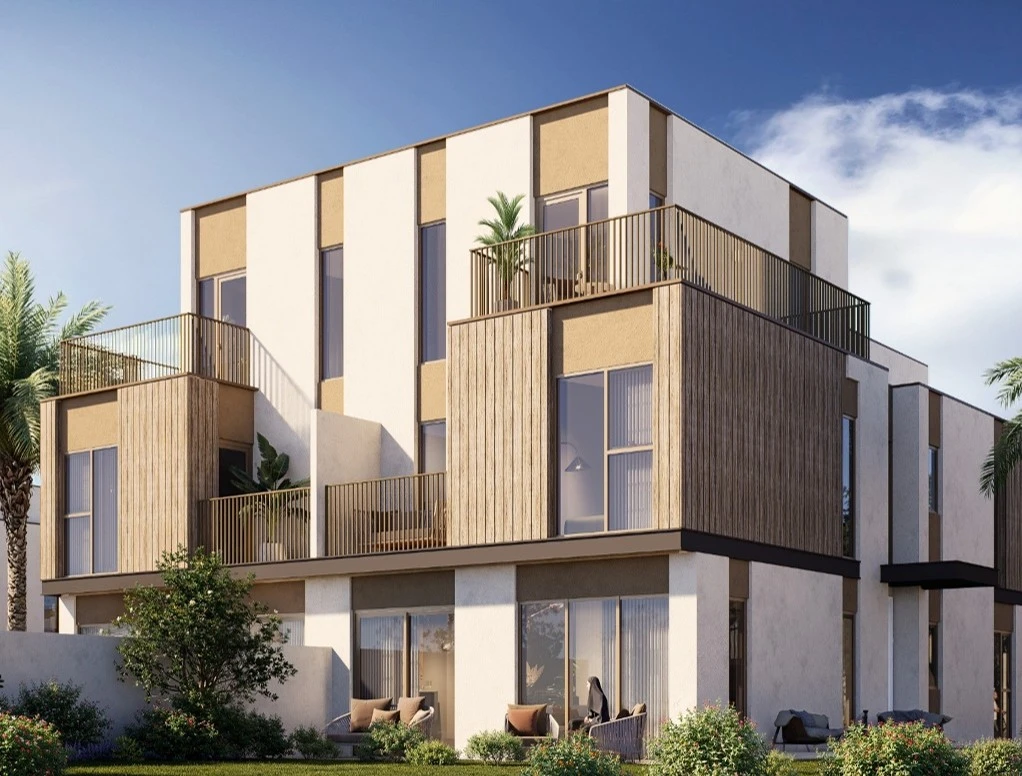
Al Qudra Gardens is a low-rise commercial townhouse development positioned along Al Qudra Road (D63) in Dubai, adjacent to Mira Oasis and close to Town Square. The community combines 2-Plex, 4-Plex, and 6-Plex commercial townhouse typologies in Ground + One (G+1) and Ground + Two (G+2) configurations, offering flexible commercial space within a unified architectural layout.
Excellent regional connectivity via Sheikh Mohammed Bin Zayed Road (E311) and Emirates Road (E611) supports the project's accessibility, functionality, and life safety, in line with Dubai's growing residential and mixed-use landscape. Under the UAE Fire and Life Safety Code, the buildings are classified as low-rise (under 15 m) with a Type II (000) construction rating.
Scope of work
Provided acoustical consultancy services for the Dubai Holding Al Qudra Gardens project, including a comprehensive acoustical strategy developed in line with Dubai Holding's design guidelines. The engagement covered detailed acoustic design alongside coordinated review of architecture, interior design, façade, and electromechanical systems — ensuring noise and vibration control measures were fully integrated in accordance with international sustainability standards.
The team identified potential design risks and delivered practical, compliant solutions for all noise and vibration requirements, backed by a complete set of acoustical layout drawings across every affected discipline.
Acoustic reports were issued at each design stage, documenting the design approach, guideline compliance, and key recommendations, ensuring the project consistently met its target acoustical performance.
Project Gallery