Most of the review comments that hurt a project don't come from the building itself. They come from what is next to it. A fuel farm beside an apron. An industrial area close to housing. A gas pipeline running past a podium. The building's fire strategy stops at the plot boundary, the industrial safety study starts there, and often nobody is responsible for what happens in between. On large projects in the Gulf, that gap is now deciding layouts, budgets and programmes.
Where Building Fire Safety Ends and Process Safety Begins
Most of the review comments that hurt a project don't come from the building itself. They come from what is next to it. A fuel farm beside an apron. An industrial area close to housing. A gas pipeline running past a podium. The building's fire strategy stops at the plot boundary, the industrial safety study starts there, and often nobody is responsible for what happens in between. On large projects in the Gulf, that gap is now deciding layouts, budgets and programmes.
When the authority asks you to move an industrial area
On a large project in the Kingdom, the authority asked for the industrial areas to be relocated. The request followed a study by the plant designer that raised concerns. Moving an industrial area is about as disruptive as a design change gets, so the stakes were high. We were brought in to work through the ammonia and hydrogen releases, using consequence and dispersion analysis. The results supported leaving the industrial areas where they were, and the relocation didn't go ahead.
That doesn't mean a study can simply be argued away. The first study sets the question that everyone else then answers, and its number gets repeated until nobody remembers how it was reached. We treat it as a starting point. Run it again with modelling that reflects the real inventories, release scenarios and site conditions, and let the layout follow whatever holds up. The costly mistake is fixing a layout on a number nobody has tested.
What settles these discussions, in our experience, is a file that can be followed. A reviewer wants to see the inventory, how big and how long the release is, how it can be isolated, the weather cases, and the thresholds used to judge harm. Once all of that can be traced and questioned, people stop arguing about whether to relocate and start talking about what a particular distance actually means.
Fuel farms: where the two disciplines meet
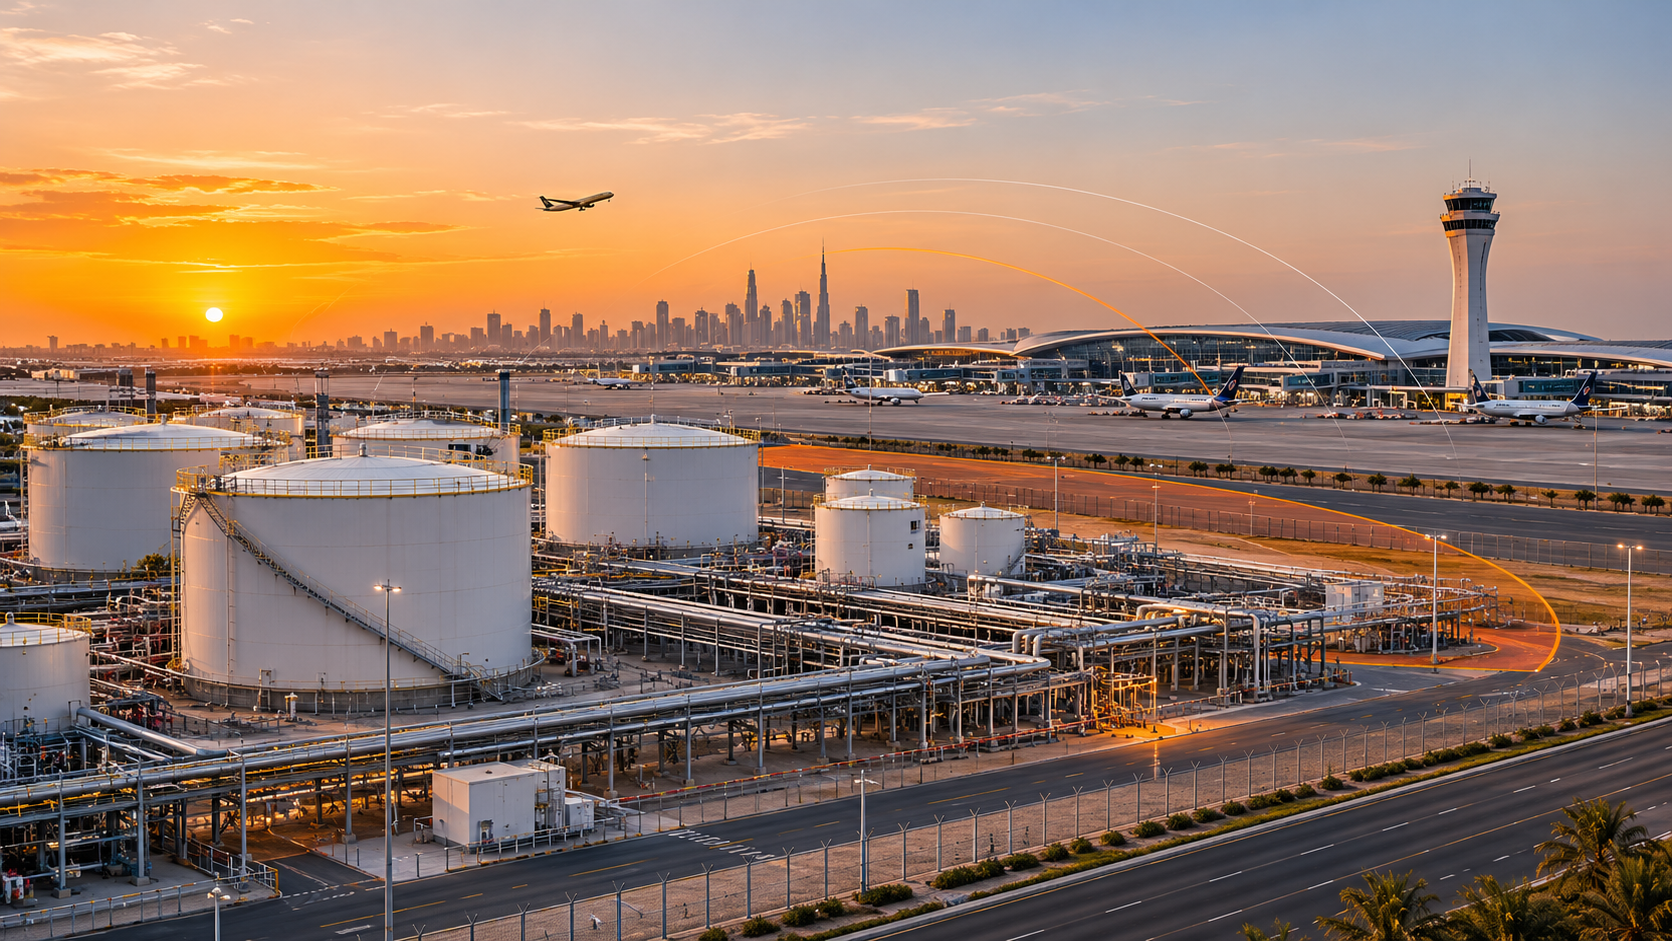
Fuel farms for airports and helipads sit close to terminals, hangars, control towers and aprons. The building fire strategy tells you how people get out and how the fire service gets in. The fuel farm study tells you what a tank, a loading operation or a pipeline release can do: radiation from a pool fire, a vapour cloud drifting, blast overpressure on a neighbouring building. Both rely on the same scenarios. They set where assembly points go, where fire service access lands, whether a façade or glazing needs a second look, and where air intakes can sit. If two teams study these separately, you end up with two sets of assumptions. Done together, there is one. Few engineers are comfortable with both process hazards and egress, which is why we look at this interface first.
Three questions are worth asking at concept stage on any site near a fuel farm. What is the largest credible release, and who decided that? Which of our buildings fall inside the hazard ranges, and for which outcome: fire, vapour cloud or overpressure? And do the fire strategy and the hazard study use the same list of scenarios? These cost almost nothing early. After drawings are issued, they cost a lot.
Planning rules are turning risk contours into constraints
Dubai is a good example. DUSUP's guideline for its gas and fuel pipeline corridors sets a 500 m consultation zone, with a three-stage land use NOC taking roughly 10, 15 and 7 working days. In the inner zone you can't build above 23 m, and schools, hospitals, large malls and dense housing are out. The measure is location-specific individual risk, which means the risk to someone standing in that spot all day, every day of the year. A developer who wants to challenge a restriction has to commission a project-specific QRA, using Phast and Safeti version 8.22 or later and covering individual risk, potential loss of life and FN curves, within 90 days and at its own cost. The simple advice is to ask for the informational NOC before the concept freezes.
New sources of risk keep arriving too. Uptime Institute links the rise in data centre fires to lithium-ion batteries and points to a battery room fire in New Delhi in June 2026. Abu Dhabi issued 11 hazardous materials guidelines in April 2026, the first regulatory adoption of GHS Revision 11.
SIL, QRA and software, from the client's side
QRA is the one that touches your drawings. The contours and separation distances decide where buildings, entrances and assembly points can go.
SIL is about the operator's instrumented protection and what it costs over its life. Don't stop at a SIL target. Ask for the verification calculation and the proof test plan, because a SIL only holds if the testing is actually done in operation.
Software is something you are entitled to ask about. Integral tools like Phast and Safeti give you contours quickly across many scenarios. CFD earns its higher cost where geometry matters, such as gas reaching an air intake, an explosion in a plant room or smoke in a tunnel.
On standards, IEC 61511 is still in its second edition. Listings called IEC 61511:2026 are bundles of the existing parts, not a new edition. IEC 61508 is expected to reach a third edition in early 2027.
AI in hazard studies
A Safety Science paper from February 2026 tested four large language models on HAZOP worksheets. All of them scored above 86 percent similarity to an expert worksheet, yet only around 19 to 37 percent of the scenarios they produced were actually valid. The authors' view is that these tools are useful as assistants, not as autonomous analysts. If your consultant uses AI, it is reasonable to ask which tools they use and for what, whether your drawings stay in approved environments, which named engineer owns each output, whether every frequency and consequence figure traces back to a recognised source, and whether there is a record of the tool, version, purpose and reviewer.
A place to start
List every hazardous source within a few hundred metres of your site: pipelines, fuel stores, battery rooms, neighbouring plants. Then ask who owns the interface between the building fire strategy and the industrial hazard study. If the answer is nobody, put a name in the project execution plan and make sure both studies work from the same scenarios.